
It started with the light switches
A three bedroom house in Buckinghamshire, 1,180 sq ft (110 m²), lived in for three years. The client came to us wanting smart lighting and nothing more.
The site visit changed that. Once the options were on the table, the scope grew to heating, energy management, access and the devices they already owned, because the value of a smart home is in what the systems do together rather than what each one does alone.
The constraint stayed the same throughout: no rewiring, no chasing, no redecoration. Everything had to work with the installation already in the walls.
| System | Specified and installed |
|---|---|
| Control platform | SH-Pro with a 3D Spatial Digital Twin of the property, on mobile and tablet |
| Lighting | 26 smart switches replacing the existing plates, manual control retained at the wall |
| Feature lighting | RGB LED strip around the living room, set into a stretch ceiling |
| Heating | Smart thermostat with smart radiator valves, zoned per room |
| Access | Smart door lock and video doorbell, with unlock notifications to mobile |

| Sensors | 15 sensors across occupancy, environment and entry points |
| Existing devices | Television, robot vacuum and electric blind integrated as they stood |
| Energy | Tariff pricing surfaced in the interface, occupancy-driven shutdown, away and holiday modes |
| Network | Wifi and network upgraded to carry the device count reliably |

Twenty-six switches, no walls opened
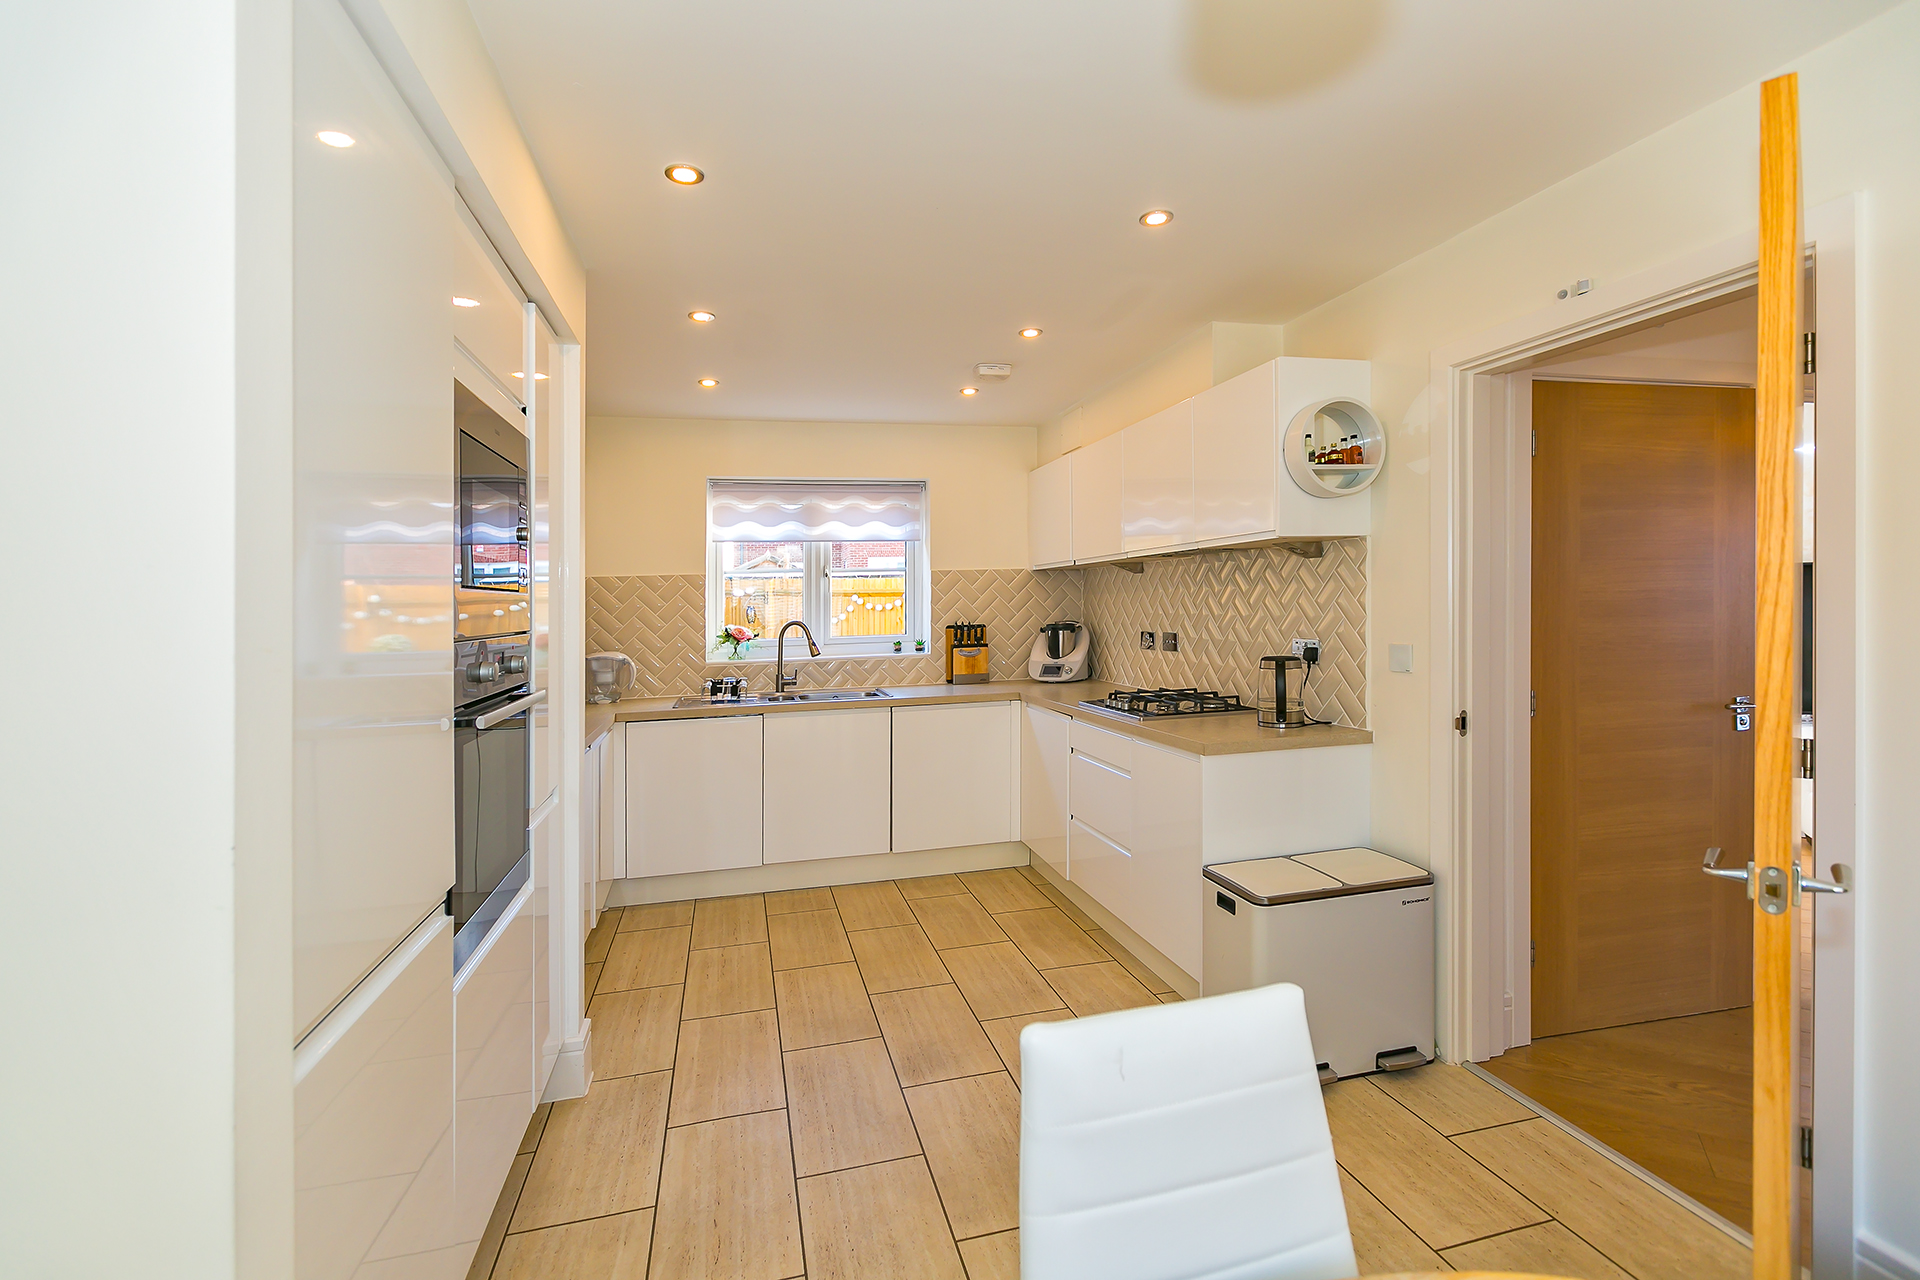
Smart lighting in a finished house turns on one question: is there a neutral wire at the switch? Without it most smart switches cannot be fitted, and the honest answer is often a rewire.
We checked the installation before proposing anything. Every position had a neutral, so the client could choose from the full market rather than a narrow compatible list, and the job was a plate swap rather than a building project.
- 26 switch positions checked before any product was specified
- Manual control retained at every plate: the lights work if the phone is upstairs
- No chasing, no redecoration, no floors lifted
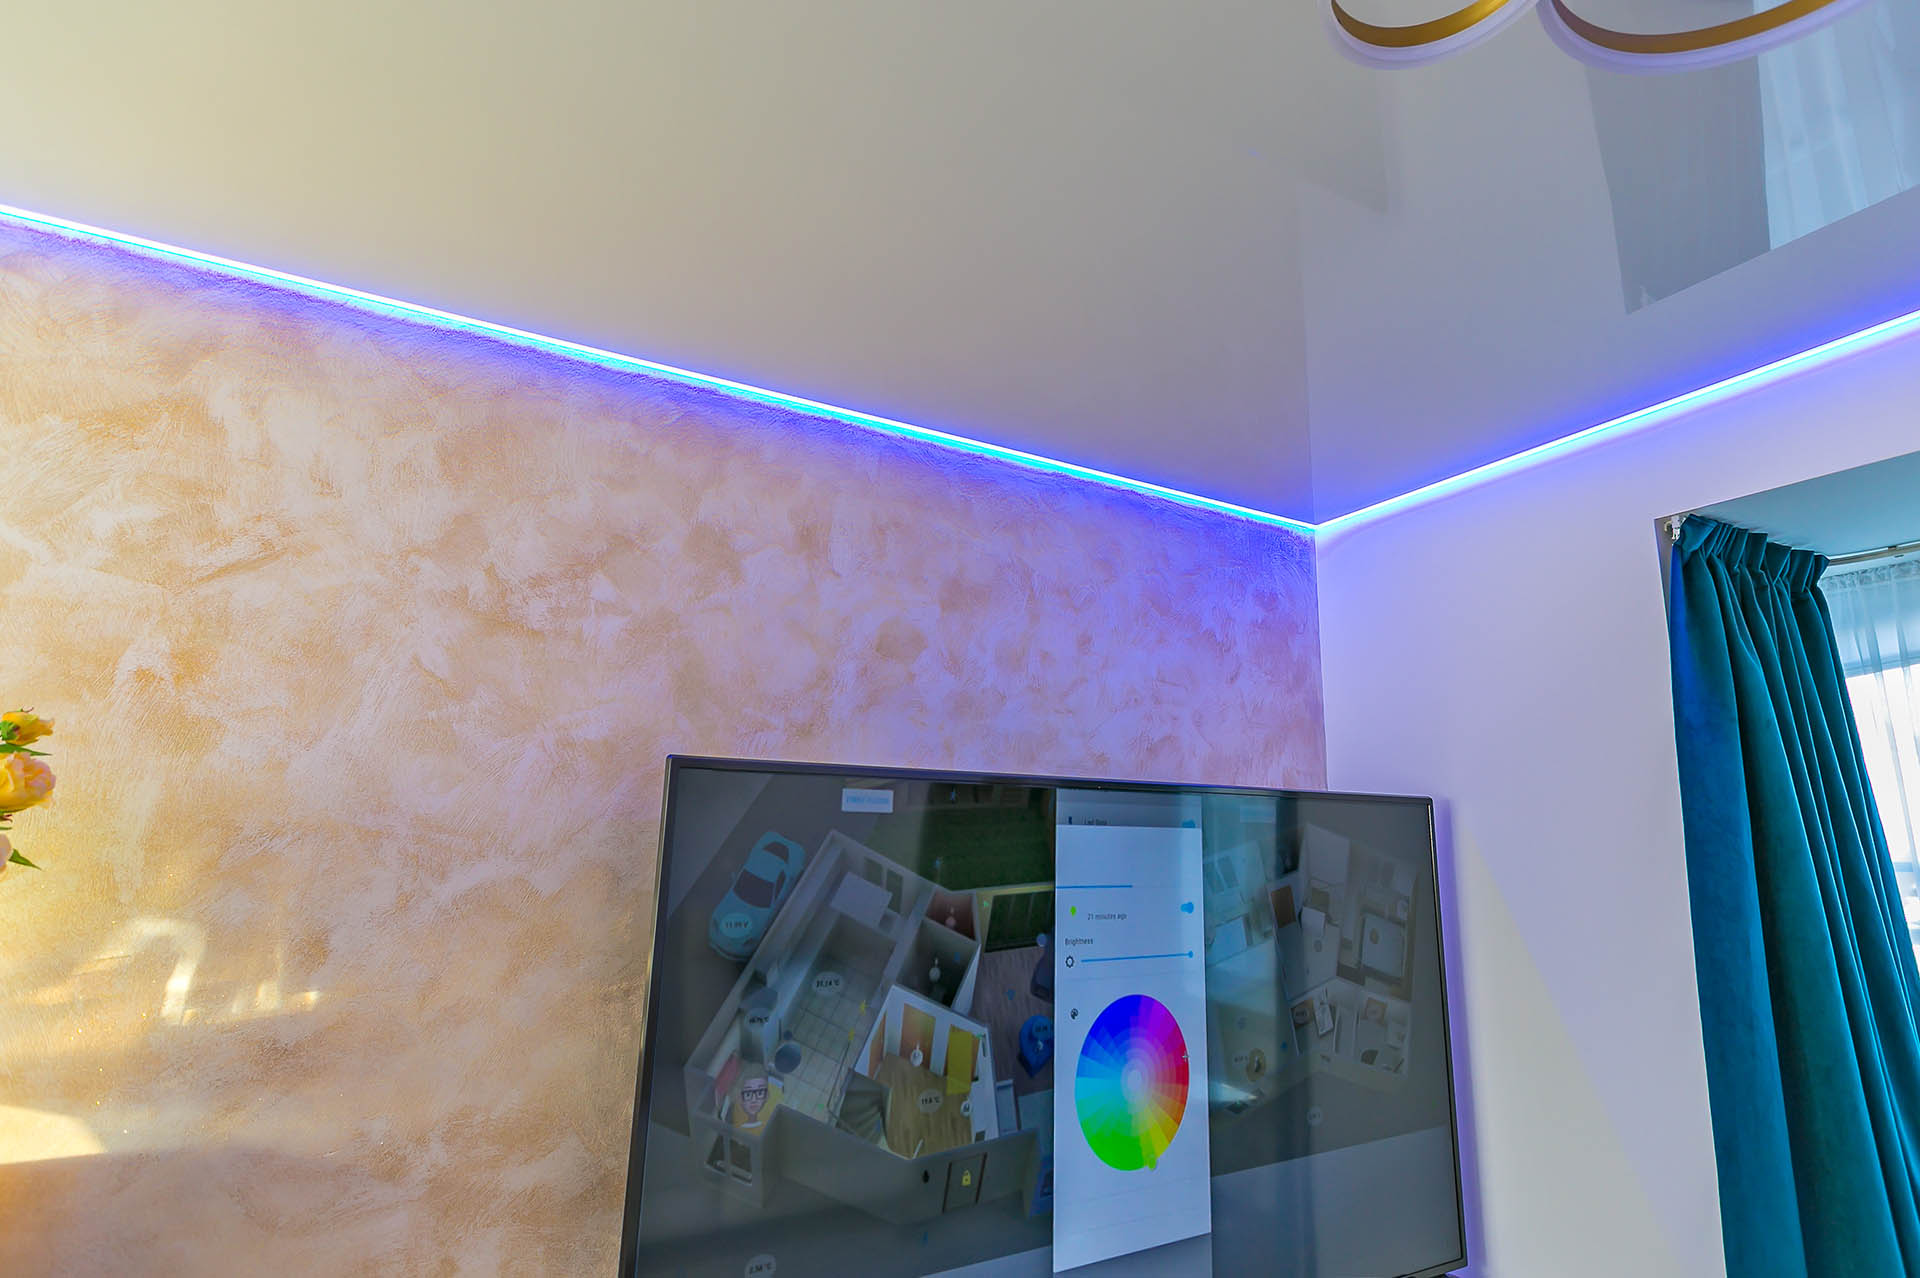
A stretch ceiling with light around the edge
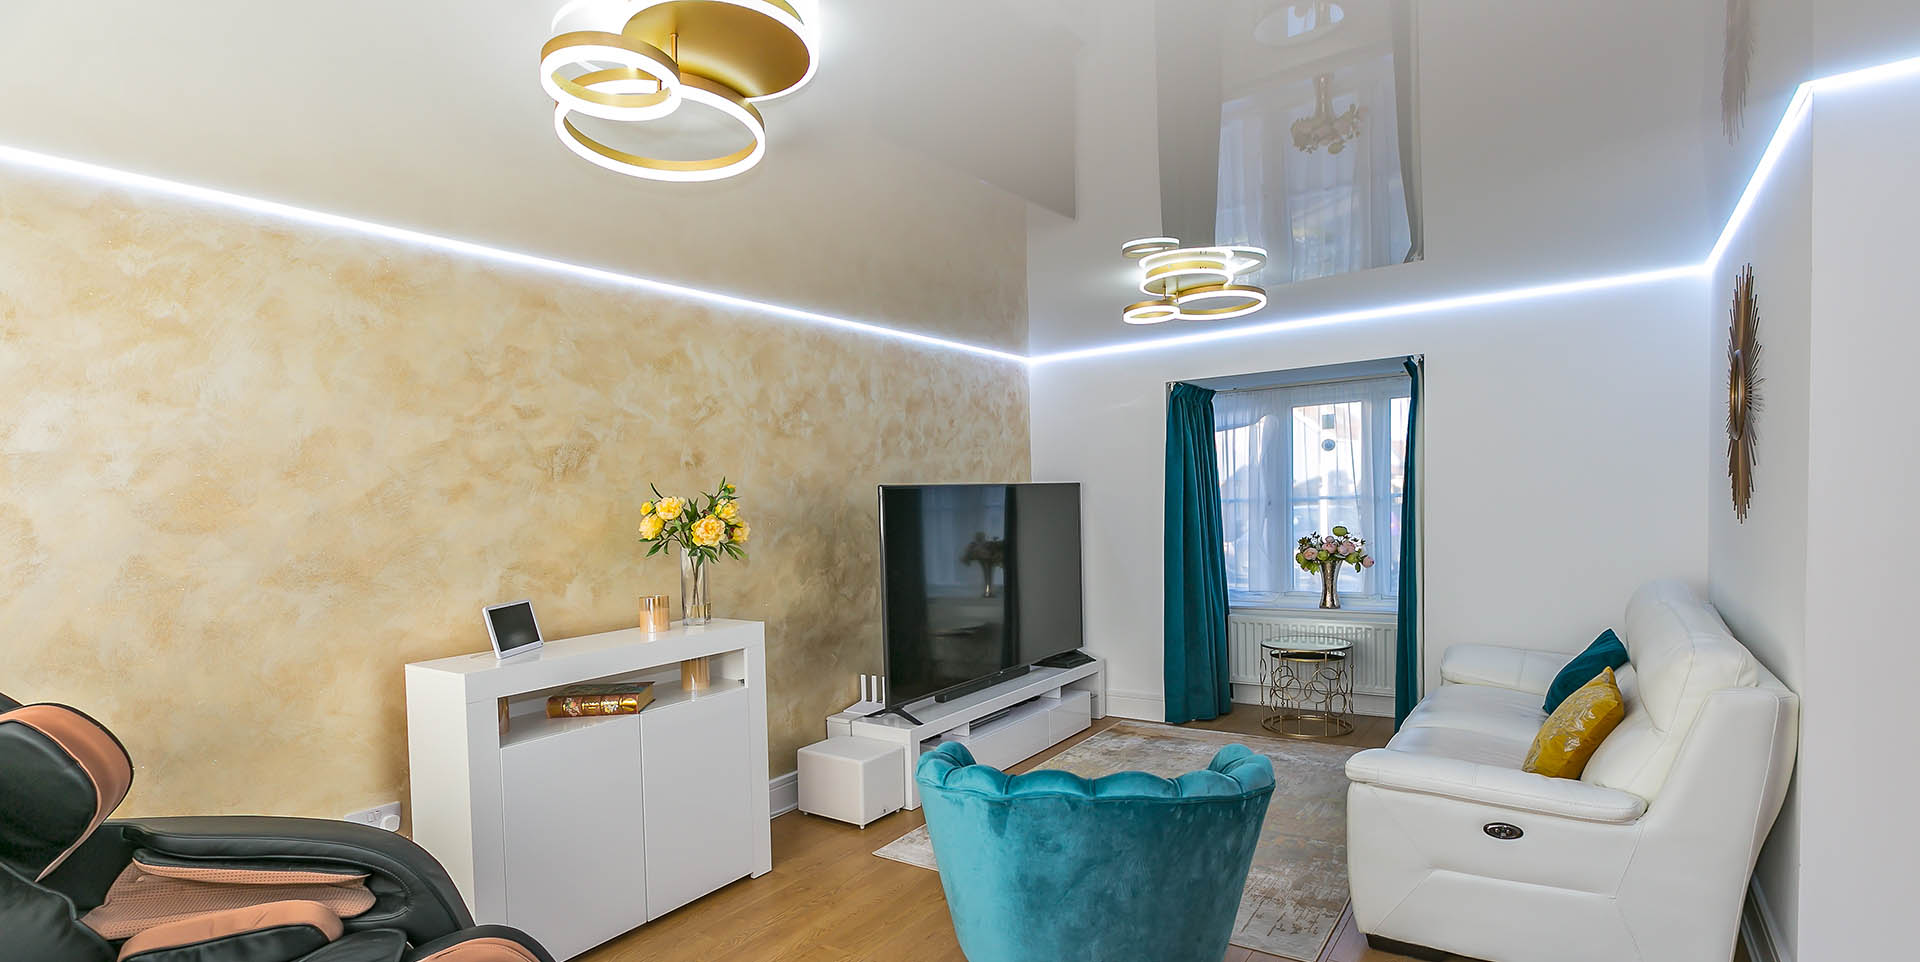
The living room got its own treatment: an RGB LED strip running the full perimeter, concealed behind a stretch ceiling so the light reads as a line rather than a fitting.
Colour and brightness sit on the same room card as the rest of the lighting, so the effect is part of a scene rather than a separate toy with its own remote.
Over a hundred devices, one screen
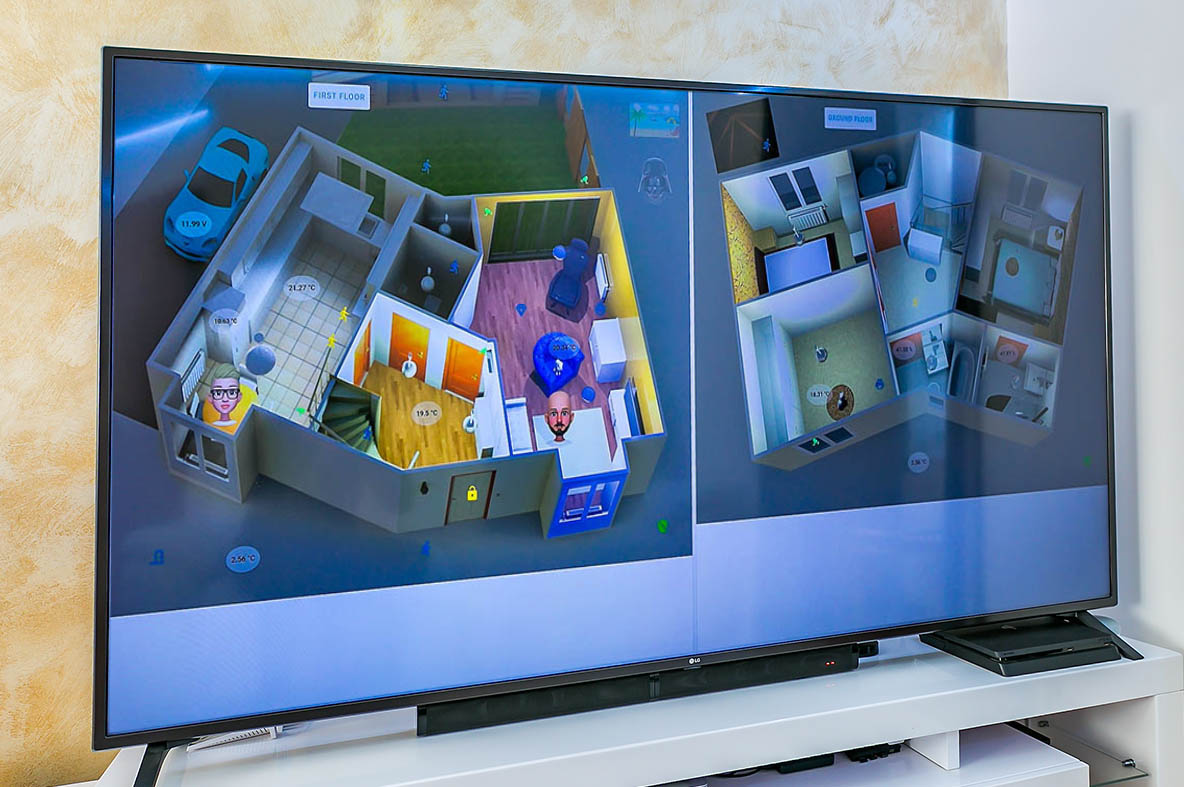
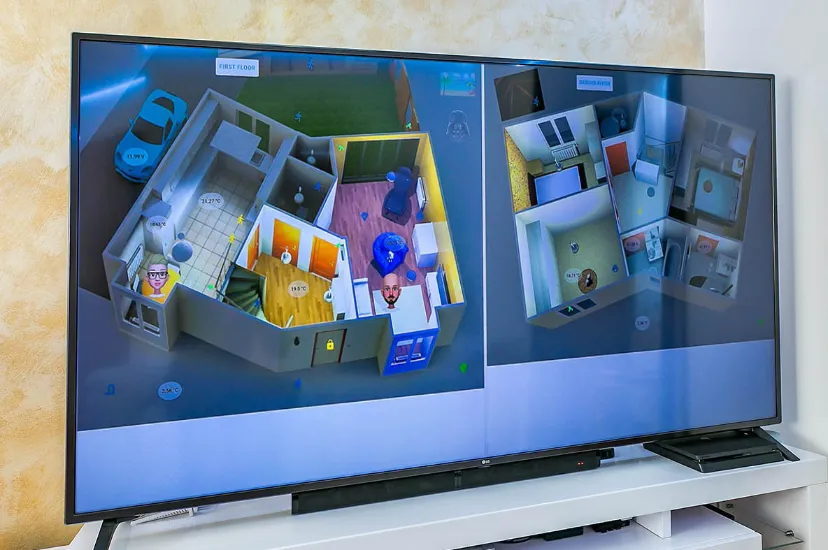
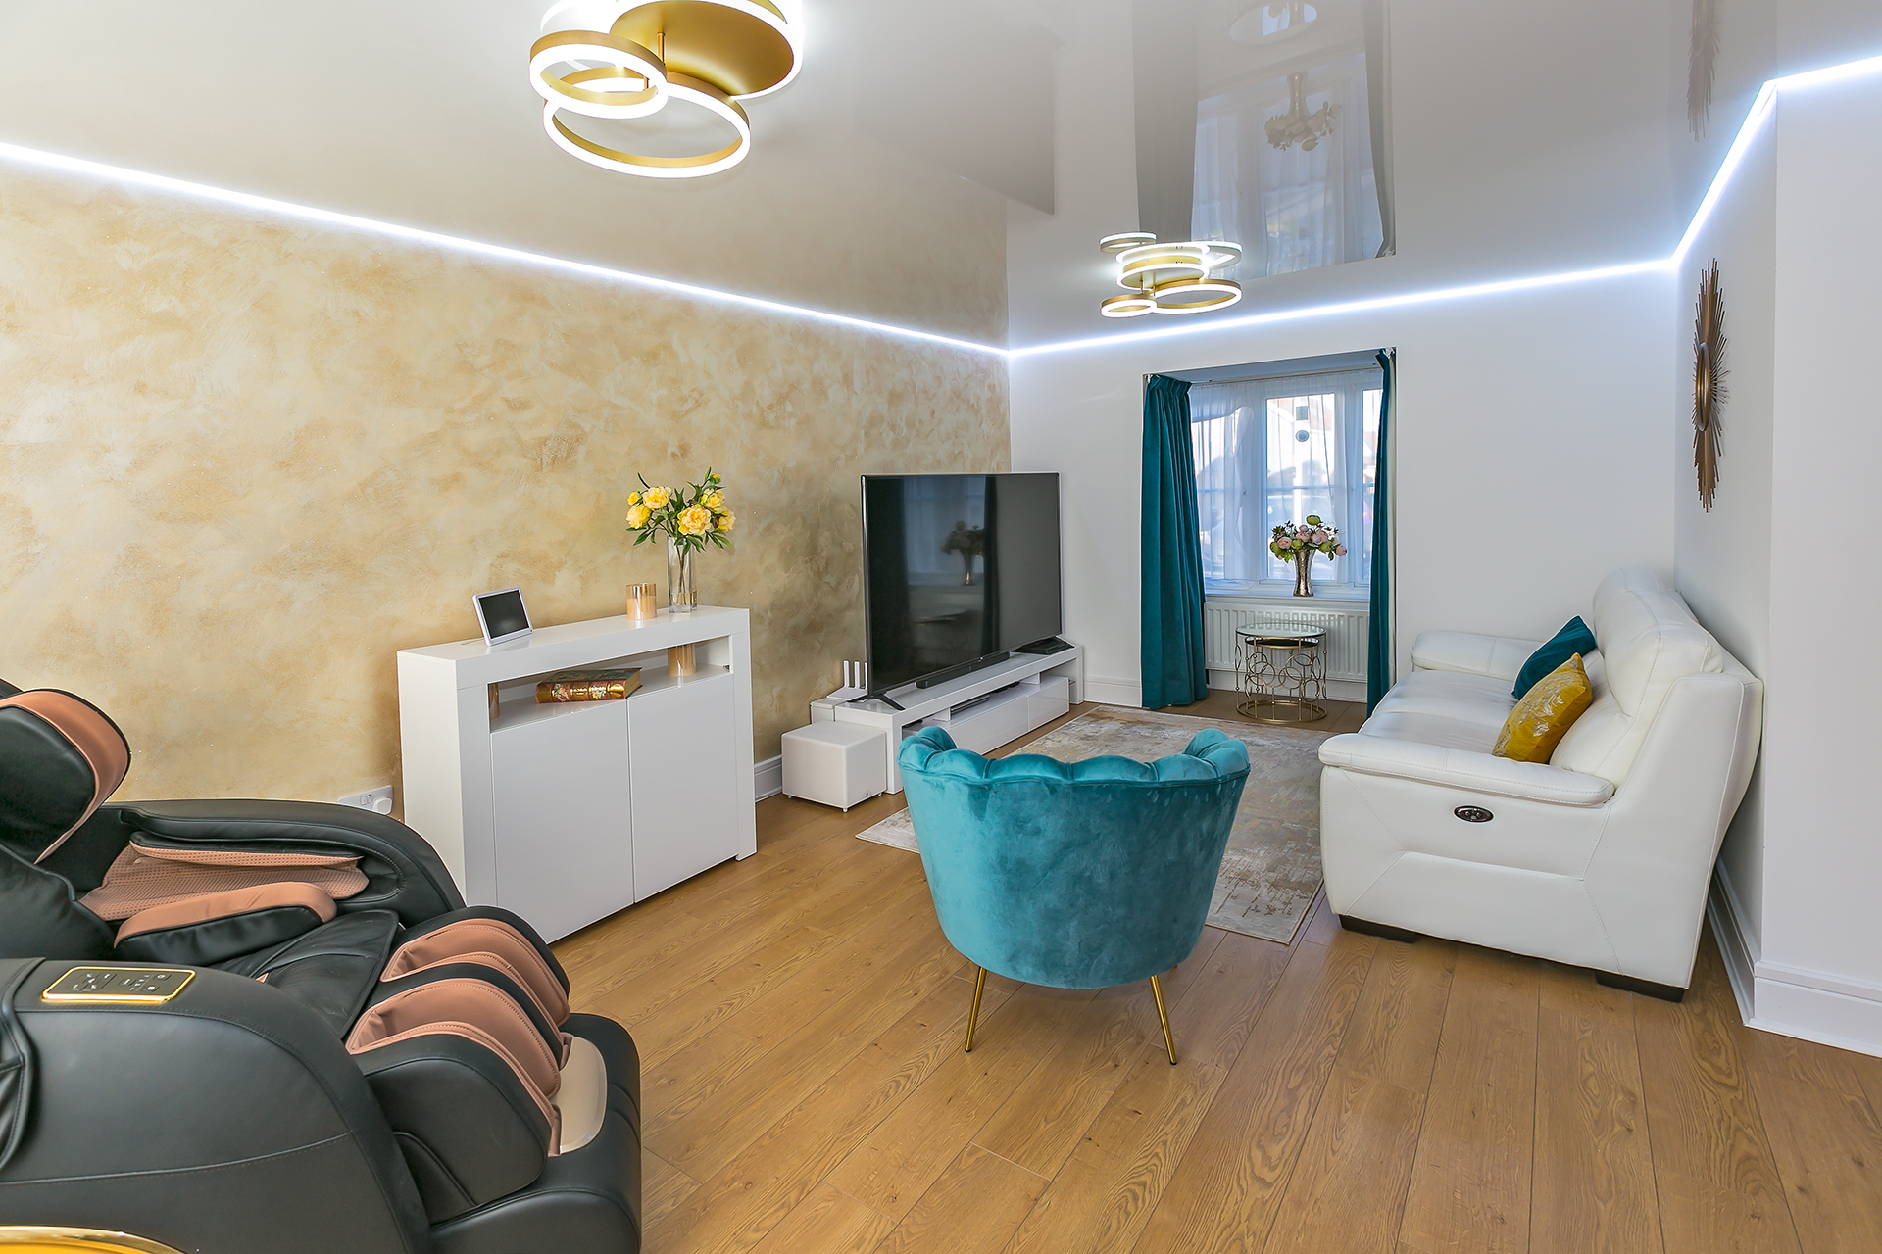
Switches, radiator valves, the door lock, the doorbell, the blind, the television and the robot vacuum all answer to SH-Pro. Devices the client already owned were integrated as they stood.
The 3D Spatial Digital Twin shows the property in three dimensions. Tap a room to see what is running, at home or anywhere else.
- Over 100 devices from multiple manufacturers on one interface
- A notification whenever the main door is unlocked
- Same view on mobile and tablet, in the house or away from it
Heat the rooms in use, not the house
Heating was not in the original brief. A single thermostat heats an entire property to suit whichever room it happens to sit in, which is the most expensive way to run a house.
A Smart thermostat with smart radiator valves turns that into room-by-room control. Occupancy drives the schedule, so empty bedrooms hold at a lower temperature and come up when they are used.
- Radiator valves giving each room its own setpoint
- Heating and hot water shutting down when the house is empty
- Climate on the same interface as lighting and security
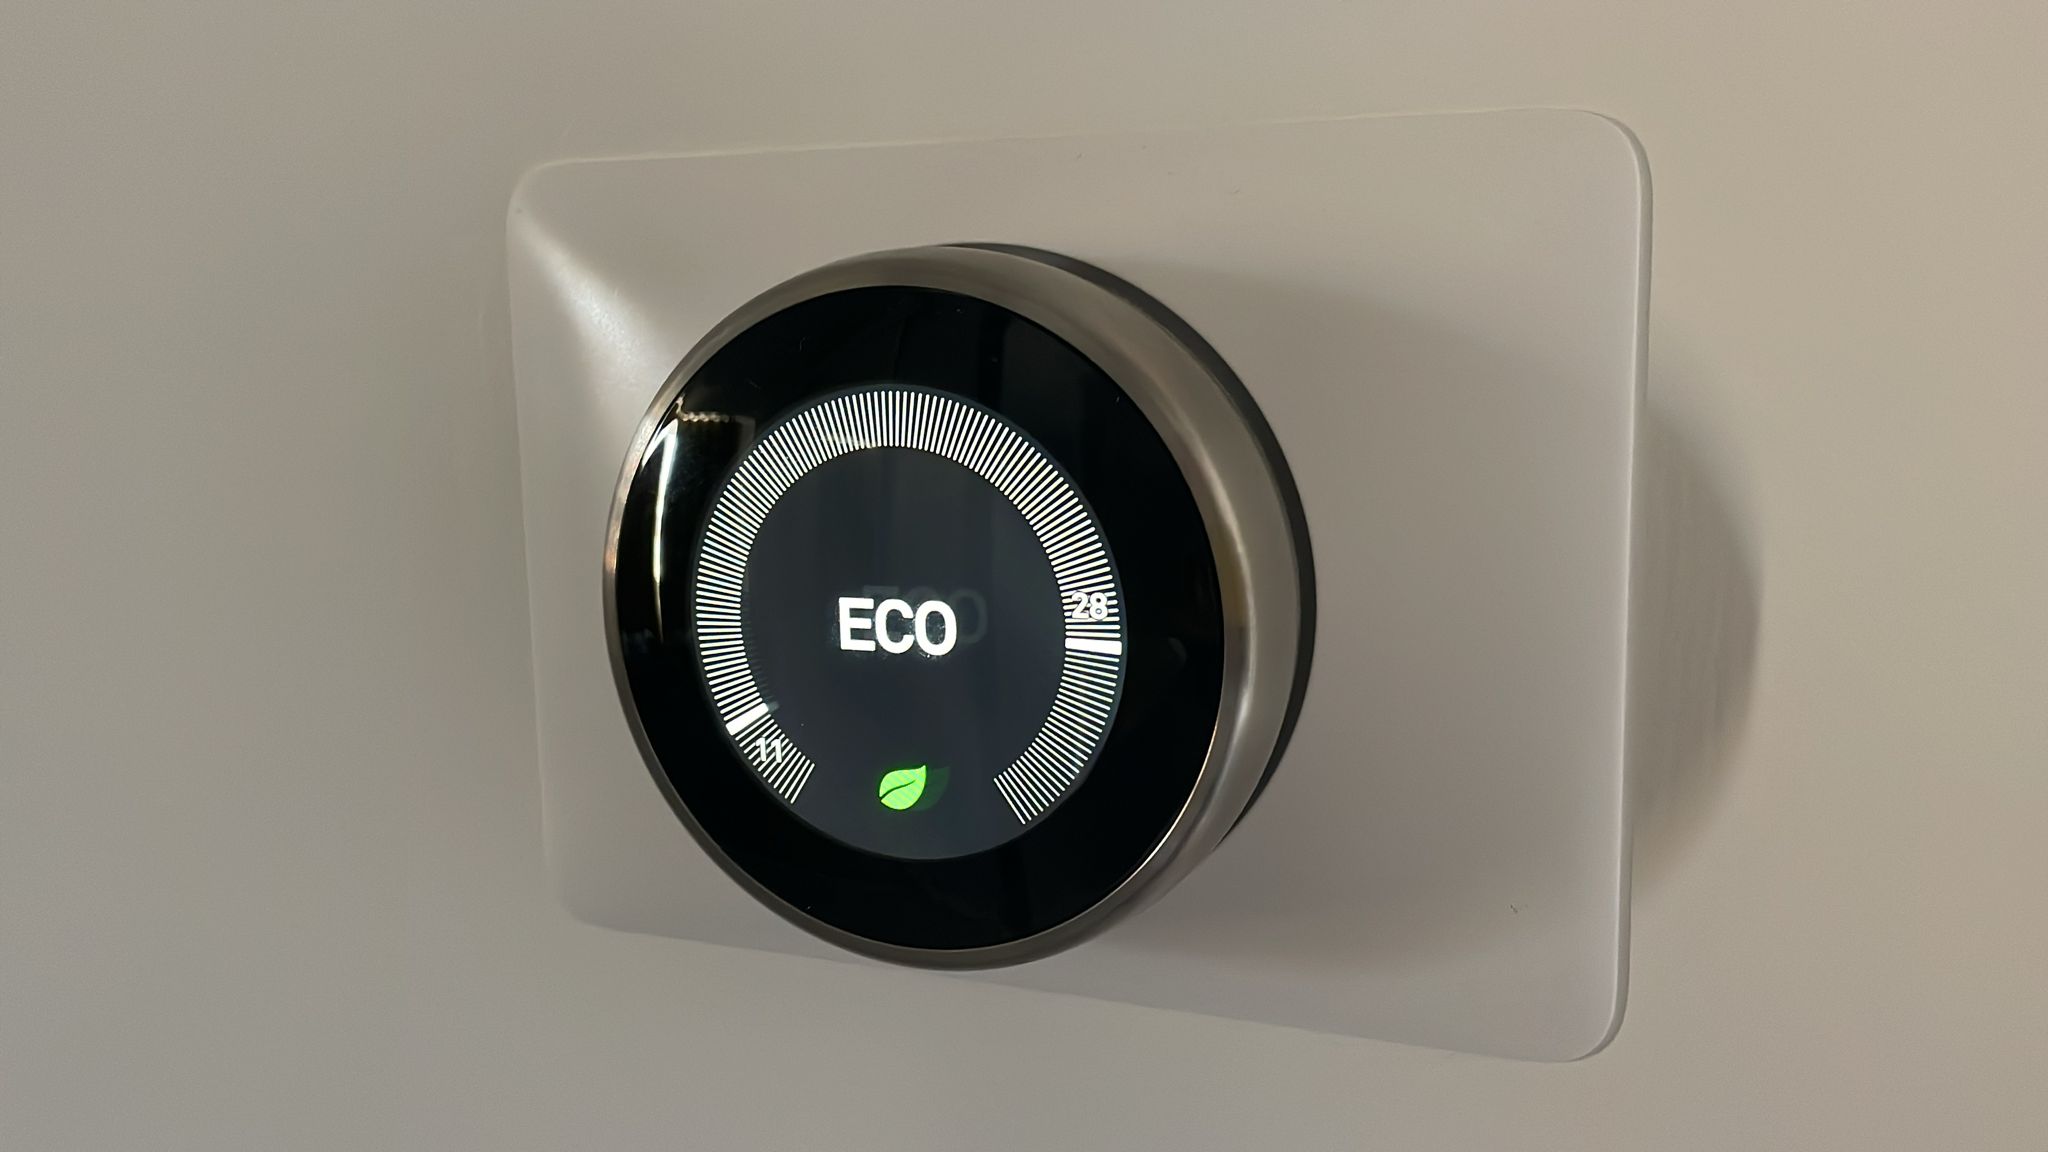
A 33% lower electricity bill
Three things drive the saving. Zoned heating stops the house warming empty rooms. Automation switches off lighting and appliances nobody is using. Away and holiday modes power the property down, heating and hot water included.
The third is timing. SH-Pro surfaces the current tariff rate and the cheapest windows in the day, so the dishwasher and washing machine run when electricity is cheap rather than whenever the door happens to close.