
One system, not eleven apps
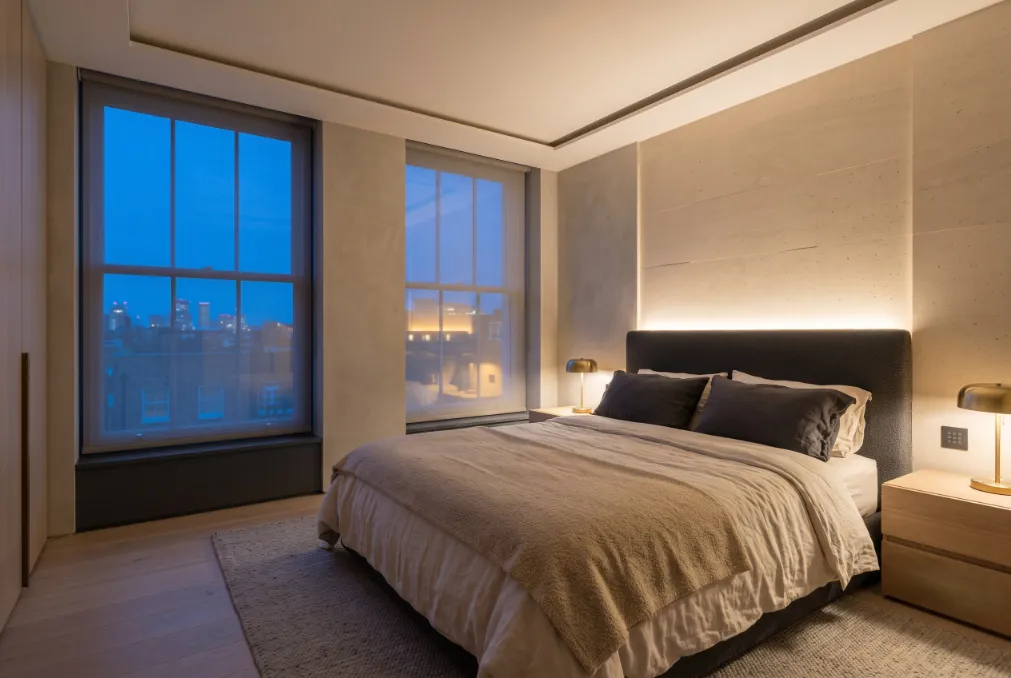
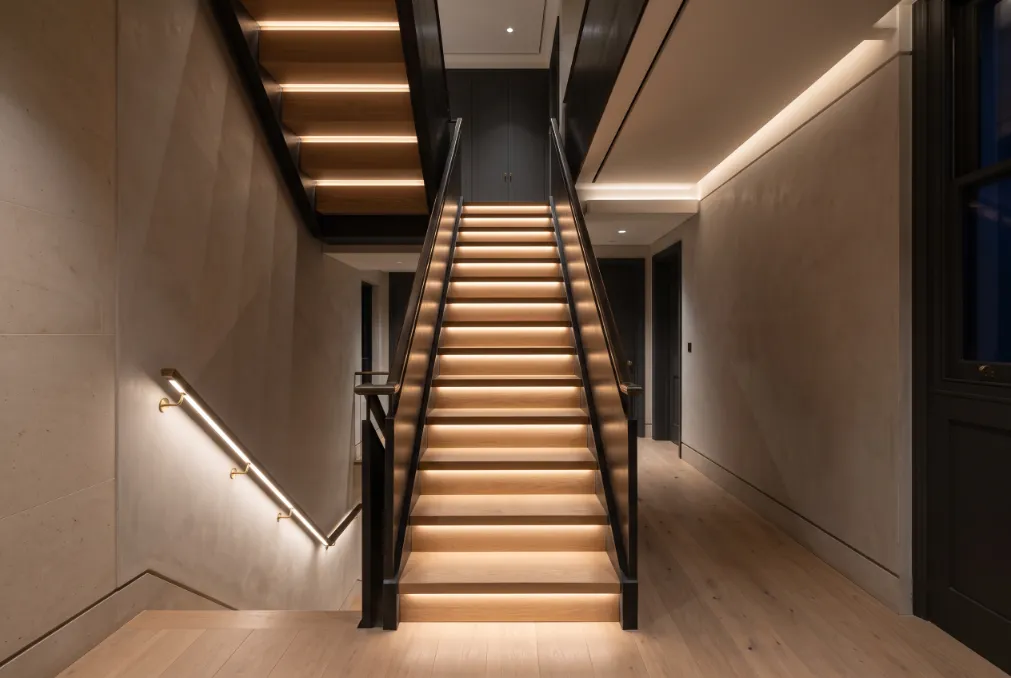
A prime London townhouse: 7,500 sq ft (700 m²), seven bedrooms, four floors, under full refurbishment. A property this size needs one clean control architecture rather than a stack of systems bolted together, so the architect brought us in at the design stage.
The client had lived with a house where lighting, heating, audio and cameras each had their own app, and refused to repeat it. The requirement was a single control layer for everything in the property, with an interface a guest or a housekeeper could use without being shown how.
| System | Specified and installed |
|---|---|
| Control platform | SH-Pro across three wall-mounted touch panels, plus mobile and tablet access for the family |
| Interface | SH-Pro 3D Spatial Digital Twin, room-level control by touch |
| Backbone | KNX bus cable throughout, structured Cat6A to a central rack |
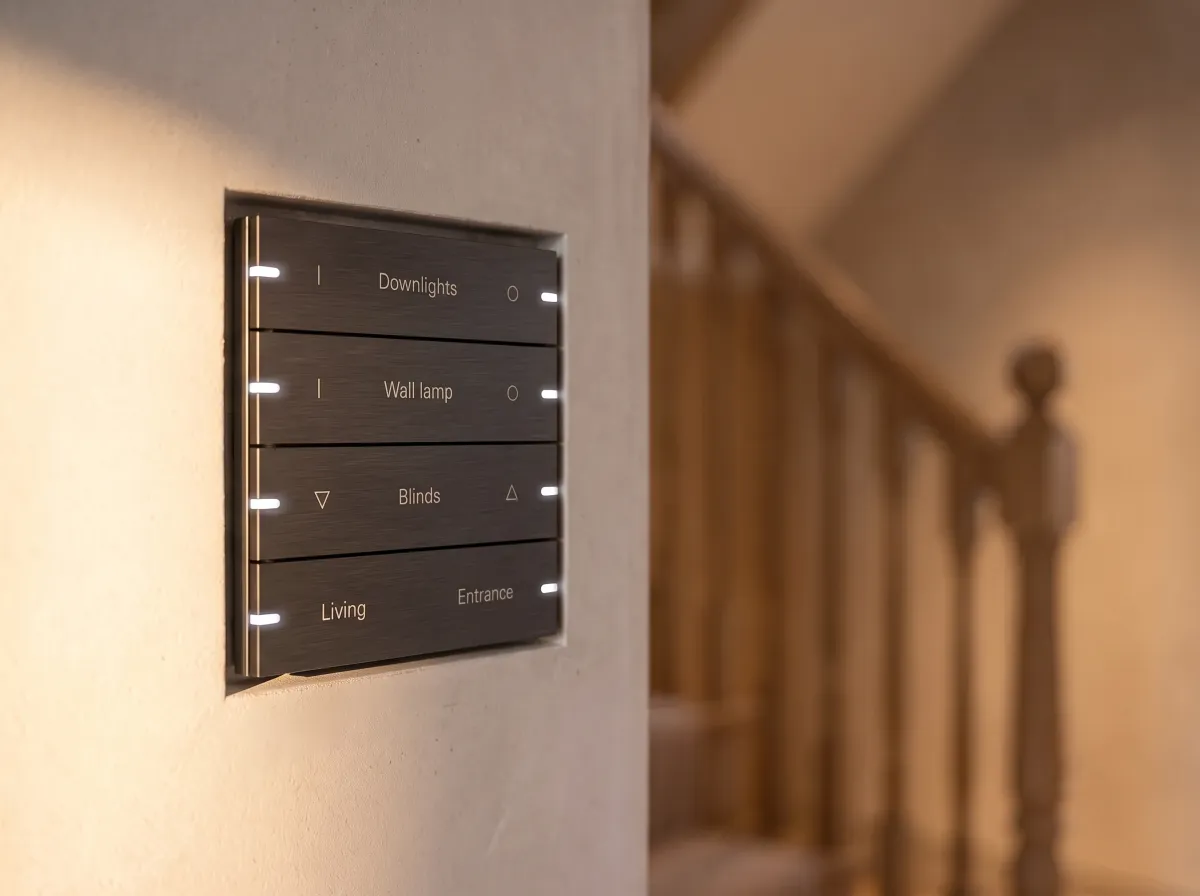
| Lighting | KNX dimming across all principal circuits, engraved keypads in every room |
| Heating and cooling | Underfloor heating zoned per room, ducted air conditioning integrated on the same bus |
| Security | 12 AI cameras covering approaches, entrances and perimeter |
| Access | Video intercom answering on wall panels and mobile |
| Audio | 14 ceiling speakers, zoned to how the house is used |
| Network | Enterprise switching and 7 wireless access points on wired backhaul |
The backbone goes in before the plaster
KNX runs on its own bus cable alongside the structured wiring. Lighting, blinds, heating and cooling all sit on it, so control does not depend on wifi or on a cloud account staying online.
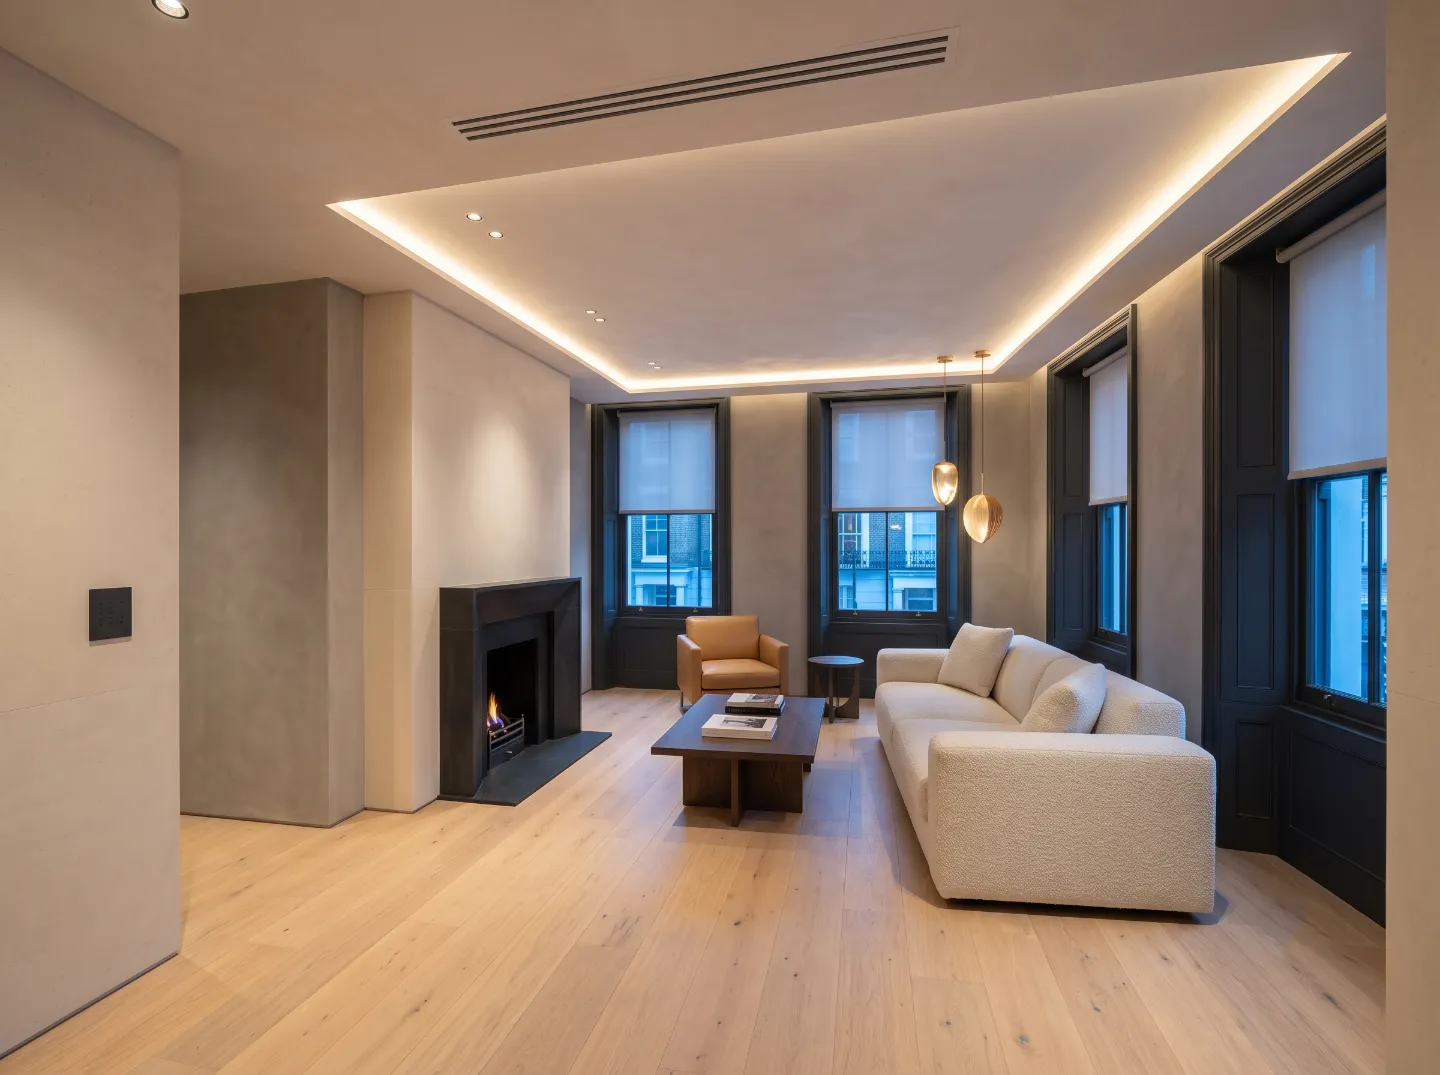
Keypads replace conventional switch plates in every principal room. Each is engraved for the scenes in that space, so the wall tells you what it does without anyone reaching for a phone.
- Bus routes and containment marked up on the architect's drawings at first fix
- Keypad positions coordinated with the interior designer's elevations
- Every circuit terminated and labelled at a single central rack
Heating and cooling that agree with each other
Underfloor heating is zoned per room across all four floors. Ducted air conditioning is integrated on the same bus, so the two systems share one setpoint per room instead of fighting over it.
Schedules follow occupancy rather than a fixed timer. Guest bedrooms sit at a holding temperature and come up to comfort when the room is put into use from any panel.
The panel shows the house, not a menu
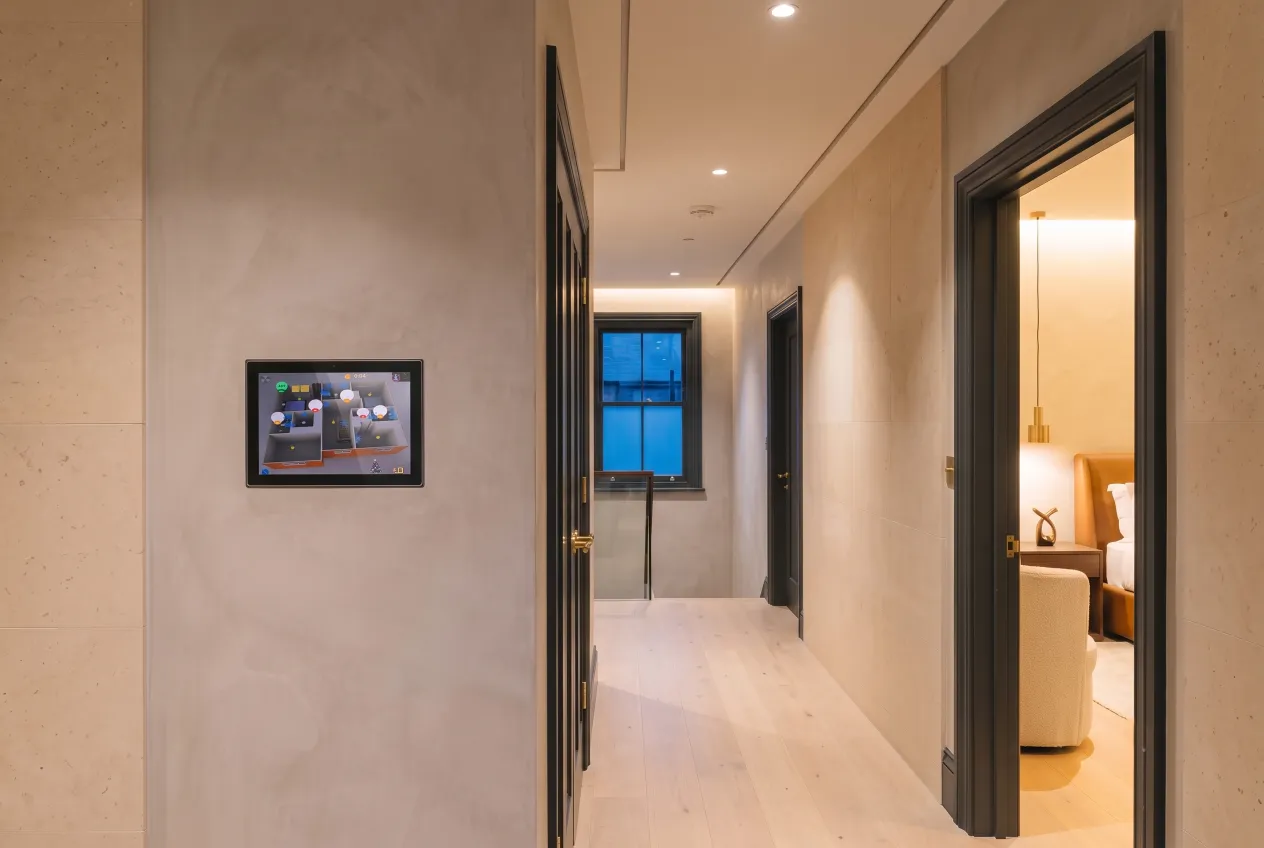
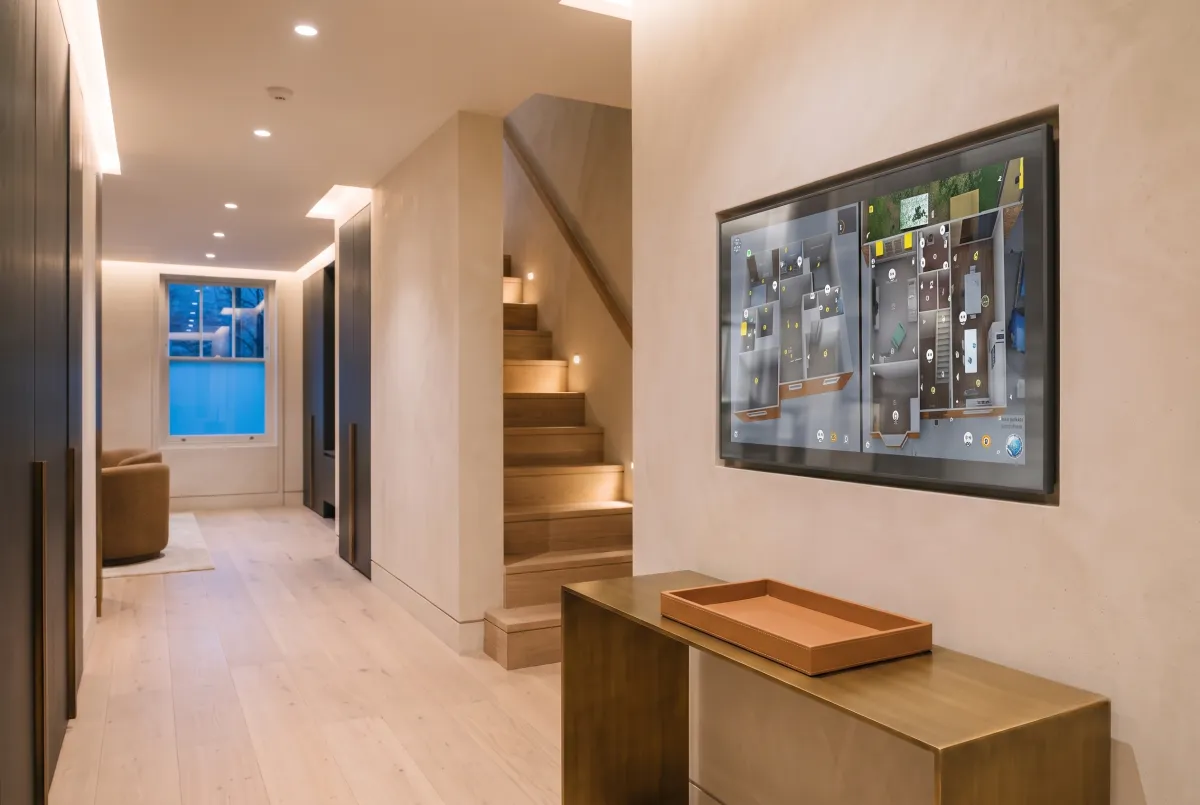
SH-Pro's 3D Spatial Digital Twin replaces the list of rooms and the tree of submenus. The panel shows a three dimensional model of the property, and you touch the room you want.
Lighting, temperature, blinds, audio and the camera view for that space are already there. Nothing has to be learned, because the interface is a picture of the building the client already knows.
- Three wall panels: entrance hall, kitchen, principal suite
- Identical view on family phones and tablets, in the house or away from it
- 99% of devices in the property answer to the same interface
Twelve cameras, and alerts worth reading
Coverage runs across the approach, both entrances, the garden and the perimeter. AI detection separates people and vehicles from foxes and passing headlights, which is the difference between a system the client watches and one they mute in week two.
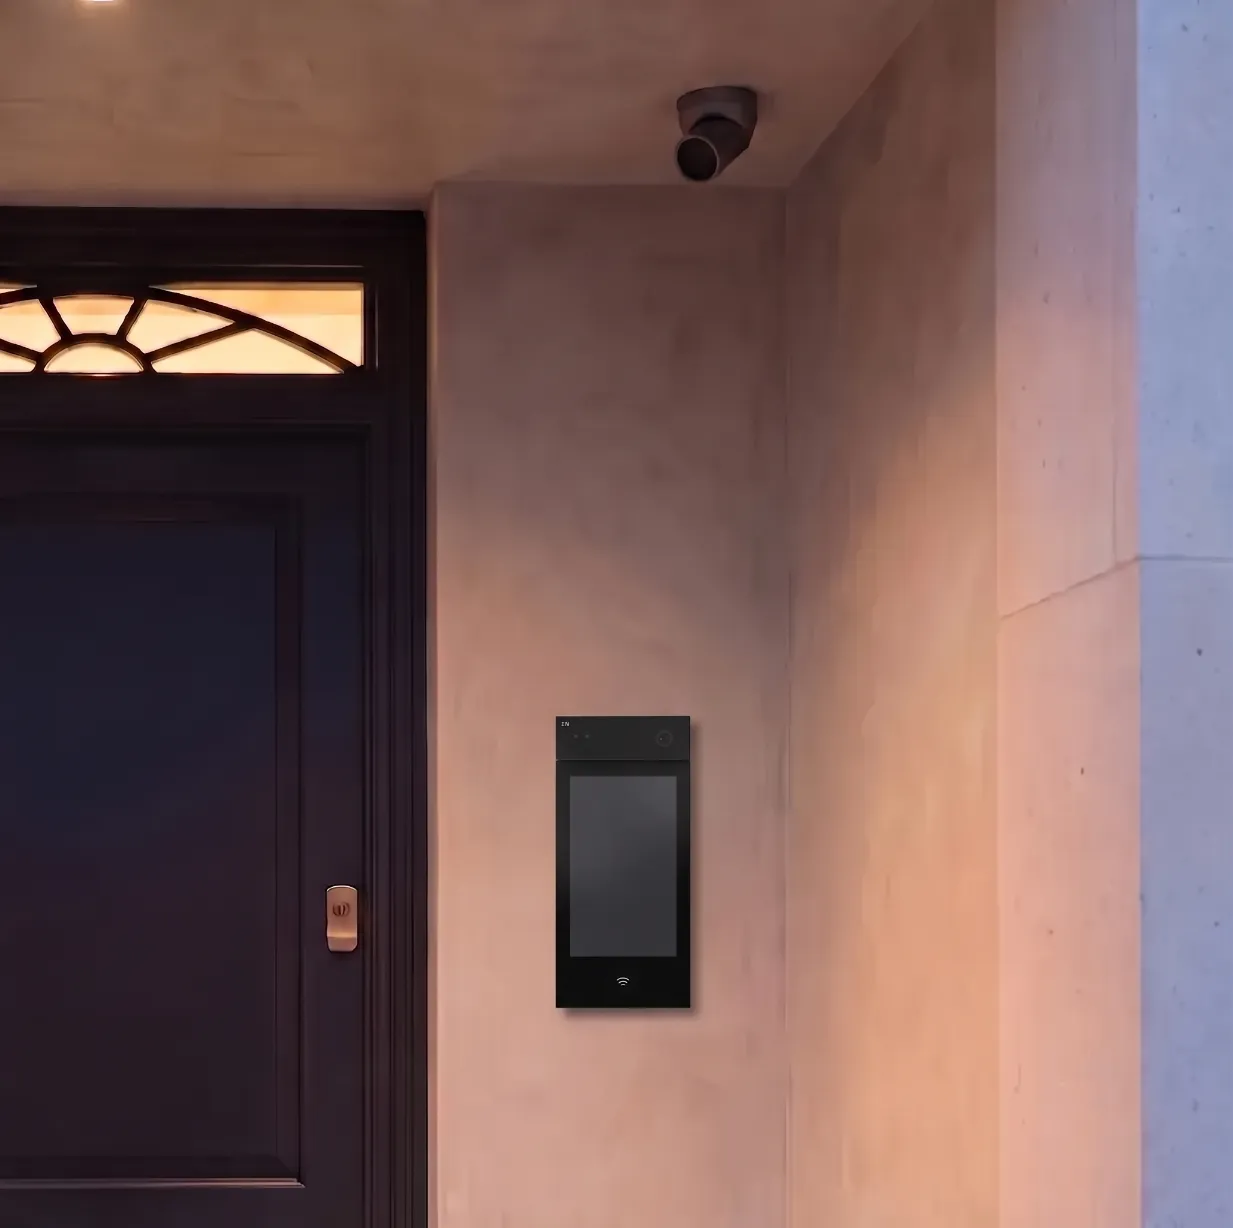
The video intercom answers on any wall panel or on mobile. The gate can be opened from the kitchen or from another country, and every event sits on the same timeline as the rest of the house.
Everything above depends on this
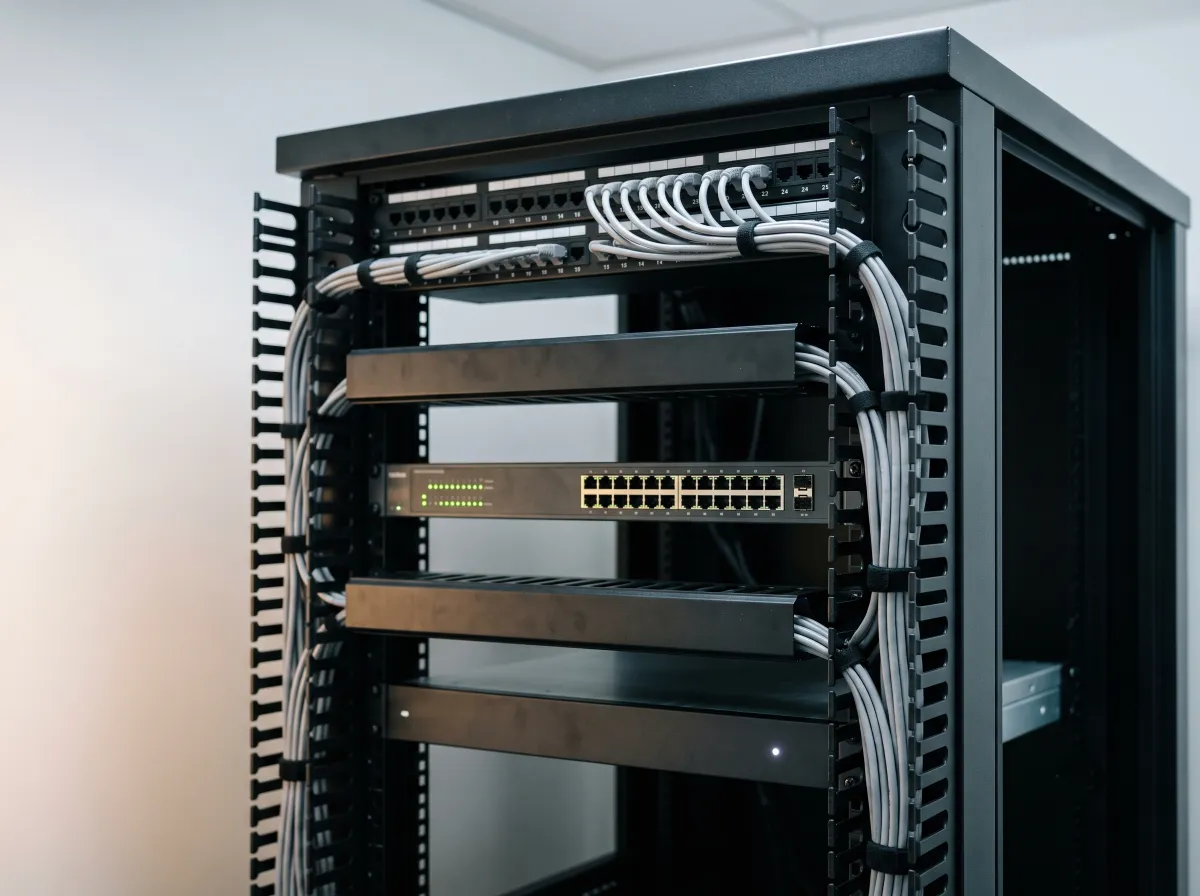
Seven wireless access points on enterprise hardware, each with a wired backhaul to the central rack. Coverage was designed from the drawings and the wall build-ups, not guessed at once the plaster was on.
Across 7,500 sq ft of solid masonry and four floors, cameras, control traffic and guest wifi sit on separate networks. A house this size fails on its network long before it fails on its control system, so the network was specified first and sized for the next ten years.
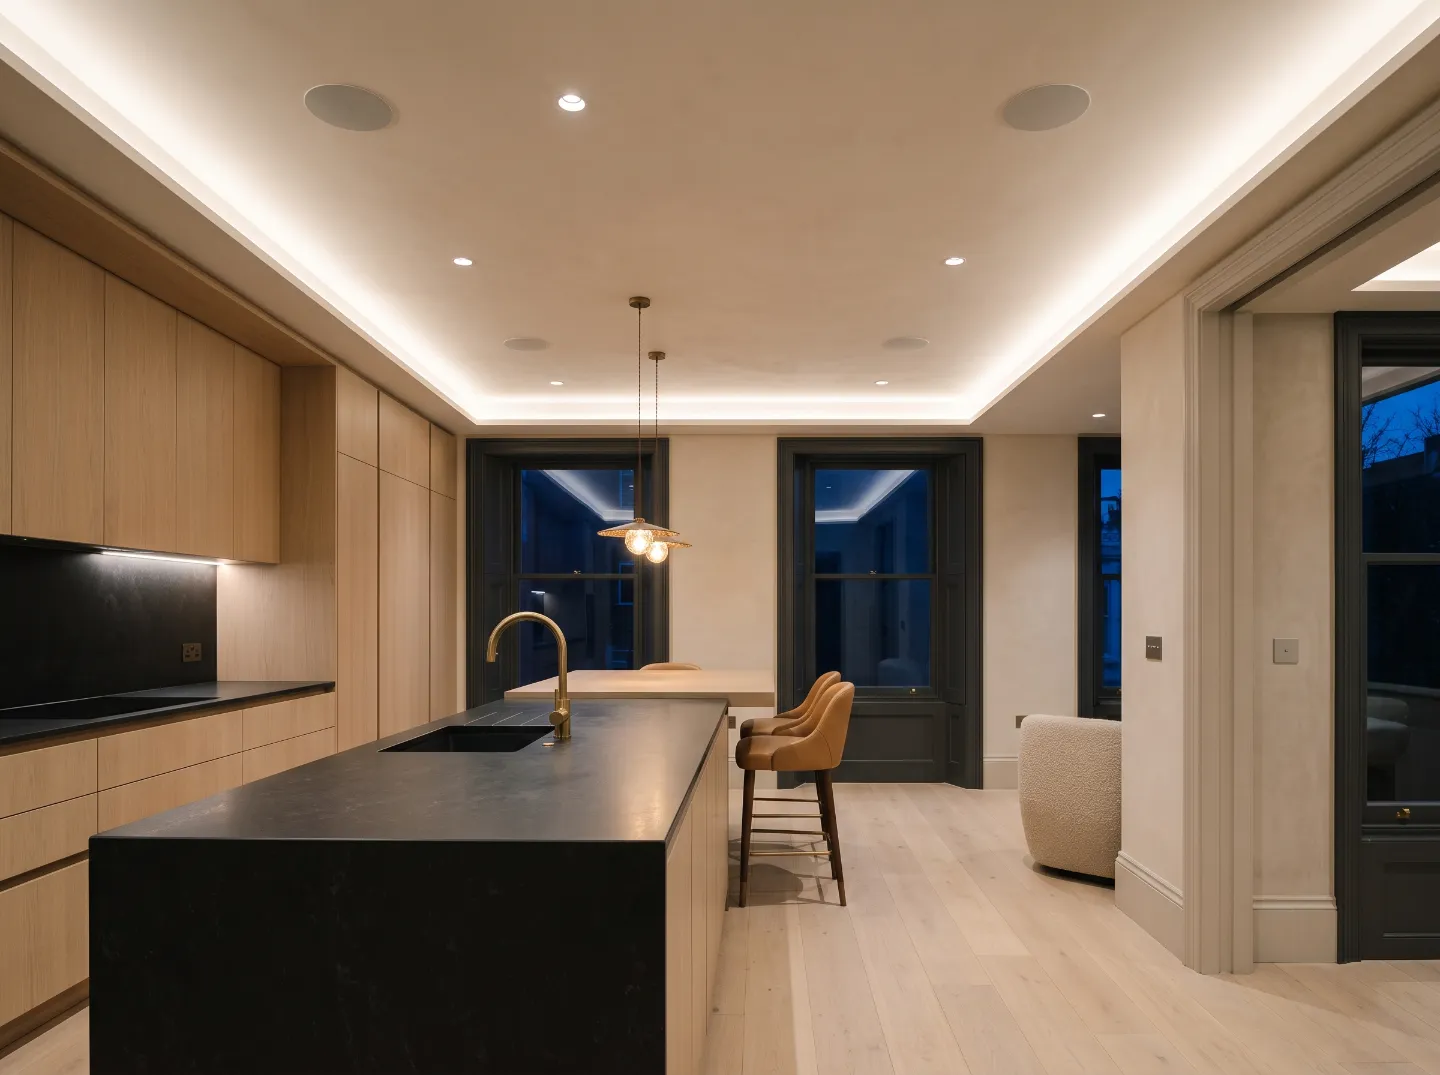
Fourteen speakers, no visible hardware
Flush ceiling speakers across the ground floor, kitchen, principal suite and terrace. Zones follow the way the house is actually used rather than the way the walls happen to fall.
Volume and source sit on the same room card as the lights, so nobody hunts for a second app to turn the kitchen down.
Around the house